25% off software. The biggest discount of the year.

3D CAD Software for the Metalworking Industry

TENADO METAL 3D

TENADO METALL 3D, powered by Autodesk Technology, is the 3D CAD software for metal fabricators. Generators create stairs, railings, anchor plates, and gratings according to your parameters, while sheet metal functions and point clouds complement the design based on the actual structure. Built on Inventor technology, you work with a powerful CAD core: Drawings, parts lists, and cutting lists for manufacturing, purchasing, and assembly are generated from a 3D model, and 3D visualizations show your customers exactly what they will receive even before production begins.

functions

Features for Everyday Metal Fabrication

Two colleagues in an office use 3D CAD software for metalworking to examine a computer screen displaying an architectural model of a staircase and landing.
3D modeling in a familiar environment

TENADO METAL 3D runs on the Autodesk Inventor platform, one of the world’s most widely used CAD systems. You benefit from a powerful CAD core and will find it easy to use.

3D CAD software for metalworking displaying a design for a yellow steel railing on a platform with stairs against a brick wall.

Generators designed for metalworkers

Stairs, railings, anchor plates and gratings are no longer created by hand: You enter the parameters, TENADO METAL 3D takes care of the design. You can adjust individual components as needed.

A 3D CAD software for metalworking interface showing a mechanical design of two industrial exhaust hoods connected to overhead ductwork.

Comprehensive sheet metal functionality for every challenge

Punching, bending, unfolding, creating contour rolls: In the sheet metal processing tool, you design parametrically and follow each step live in the 3D preview.
3D CAD software for metalworking displaying a model of a building stairwell and an open dialog box for point cloud settings.

Point cloud integration is included in the program.

Import laser scan data directly into TENADO METAL 3D and design precisely based on the actual existing structure. This saves you measurement errors and costly rework on the construction site.

A person wearing a headset views a computer monitor displaying 3D CAD software for metalworking to design a staircase.

Staircase construction in minutes with TREPEDIA

With the specialized solution TREPEDIA, you can create a technically sound, standards-compliant staircase in 3D in just a few minutes and transfer the model directly into TENADO METAL 3D via an interface.

A 3D CAD software for metalworking interface displaying a material cutting list for a metal construction project.

Evaluations at the touch of a button

TENADO METAL 3D automatically generates parts lists, bills of materials, and cutting lists, including item numbers and total values. This saves time and creates a reliable basis for purchasing and production.
Support & Training

Training and support

Our support team in Bochum provides personal assistance to all Premium Care customers. From beginners to professionals, everyone can find the right learning path.
Your advantage

Why TENADO METAL 3D is exactly right for your metal construction company

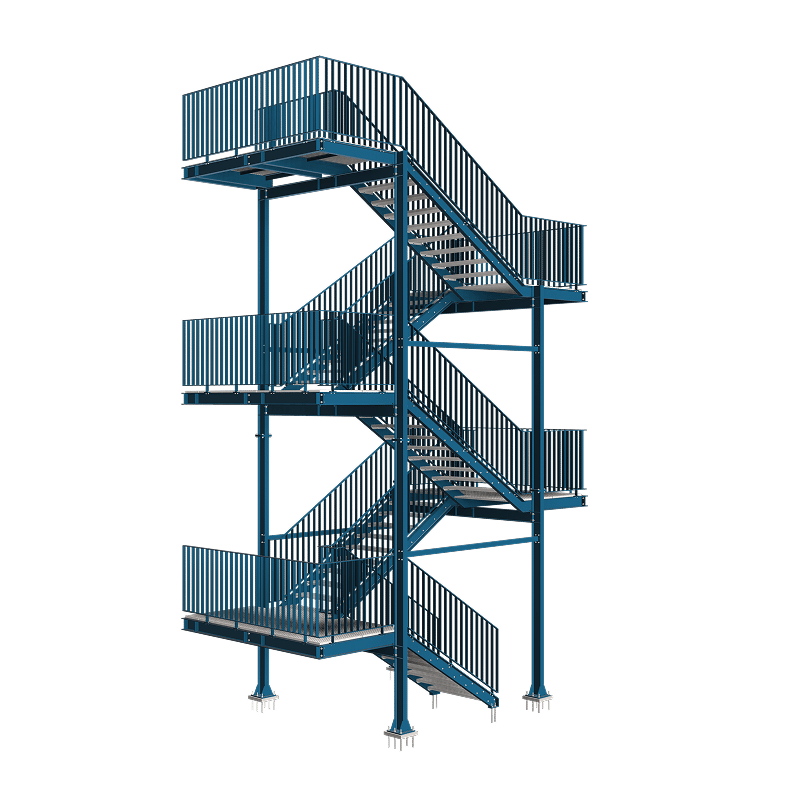
Three-story outdoor metal staircase with blue railings and platforms, isolated on a white background—an ideal structure to design and visualize using 3D-CAD-Software für die Metallbearbeitung.

References

References: TENADO METAL 3D in use

“I can wholeheartedly recommend TENADO’s software. The program meets all the requirements of small businesses. Technical support is available and makes troubleshooting much easier.”
Michal Kobylarz
CEO · Novatoria
Open-riser staircase with wood treads and metal supports designed using 3D CAD software in a modern kitchen with a marble-topped island.
CASE STUDY
Stapfer Metallbau: Same team, double the output
Stapfer Metallbau & Reparaturen GmbH from Dietikon plans individual constructions entirely in 3D and, with the same team, completes more than twice as many projects. On-site rework is almost completely eliminated.
CASE STUDY
Novatoria: 3x sales productivity, 67% less administrative effort
The Dutch steel construction company Novatoria uses TENADO METALL 3D to create precise reference drawings, custom profiles, and compelling visualizations for its clients. The result: significantly fewer errors, shorter production times, and a sales process that leads to orders noticeably faster.
CASE STUDY
Geyder: Precise planning for individual steel structures with TENADO METALL 3D

Ing. Josef Geyder Metalltechnik GmbH uses TENADO METALL 3D to accelerate planning processes and reliably implement complex projects.

Videos

Click on a video to play it.
Frequently Asked Questions

FAQs

TENADO METALL 3D is designed for metalworkers to quickly find their way around: The workflow uses familiar metal construction terminology, and the generators for stairs, railings, anchor plates, and gratings handle the design as soon as you enter the parameters. Those already familiar with TENADO METALL 2D will recognize the process. Training courses are available for all levels, from beginners to professionals.
Yes. In a personal live presentation, a TENADO specialist will show you the software using examples from your everyday life, and you can ask your questions directly.
This depends on the size and working methods of your company. At Stapfer Metallbau & Reparaturen GmbH, for example, the implementation was accompanied by two two-day on-site training sessions, after which the team worked largely independently. We would be happy to discuss how the implementation could look for you in a live presentation.
Yes. TENADO METALL 3D supports DWG via DWG TrueConnect, as well as IFC import and export and BIM exchange. You can copy and paste content from AutoCAD, common 3D CAD formats are converted natively, and STEP export is available for suppliers. Point clouds can be used for as-built documentation.
TENADO METALL 3D is available as a perpetual license or subscription, both as a single-user license and as a network/team license. With the Premium Care service agreement, our support team in Bochum is available to assist you personally. Training courses from beginner to professional levels can be booked separately. We would be happy to provide you with current pricing information personally.
Technology

System requirements

To run TENADO METALL 3D, your computer must meet certain minimum requirements. We have also compiled some hardware recommendations for you. This will allow you to make even better use of the features of your TENADO software.

Operating system: Windows 10 or Windows 11

Processor: 2.5 GHz or higher

Graphics card: 1 GB GPU with 29 GB/s bandwidth and DirectX compatible

Memory: 16 GB RAM for designs with fewer than 500 parts

An internet connection is required to activate and deactivate licenses for using the products.

Processor: 3.0 GHz or higher

Graphics card: 4 GB GPU with 106 GB/s bandwidth and DirectX compatible

Memory: 32 GB RAM or more

Purchase Software